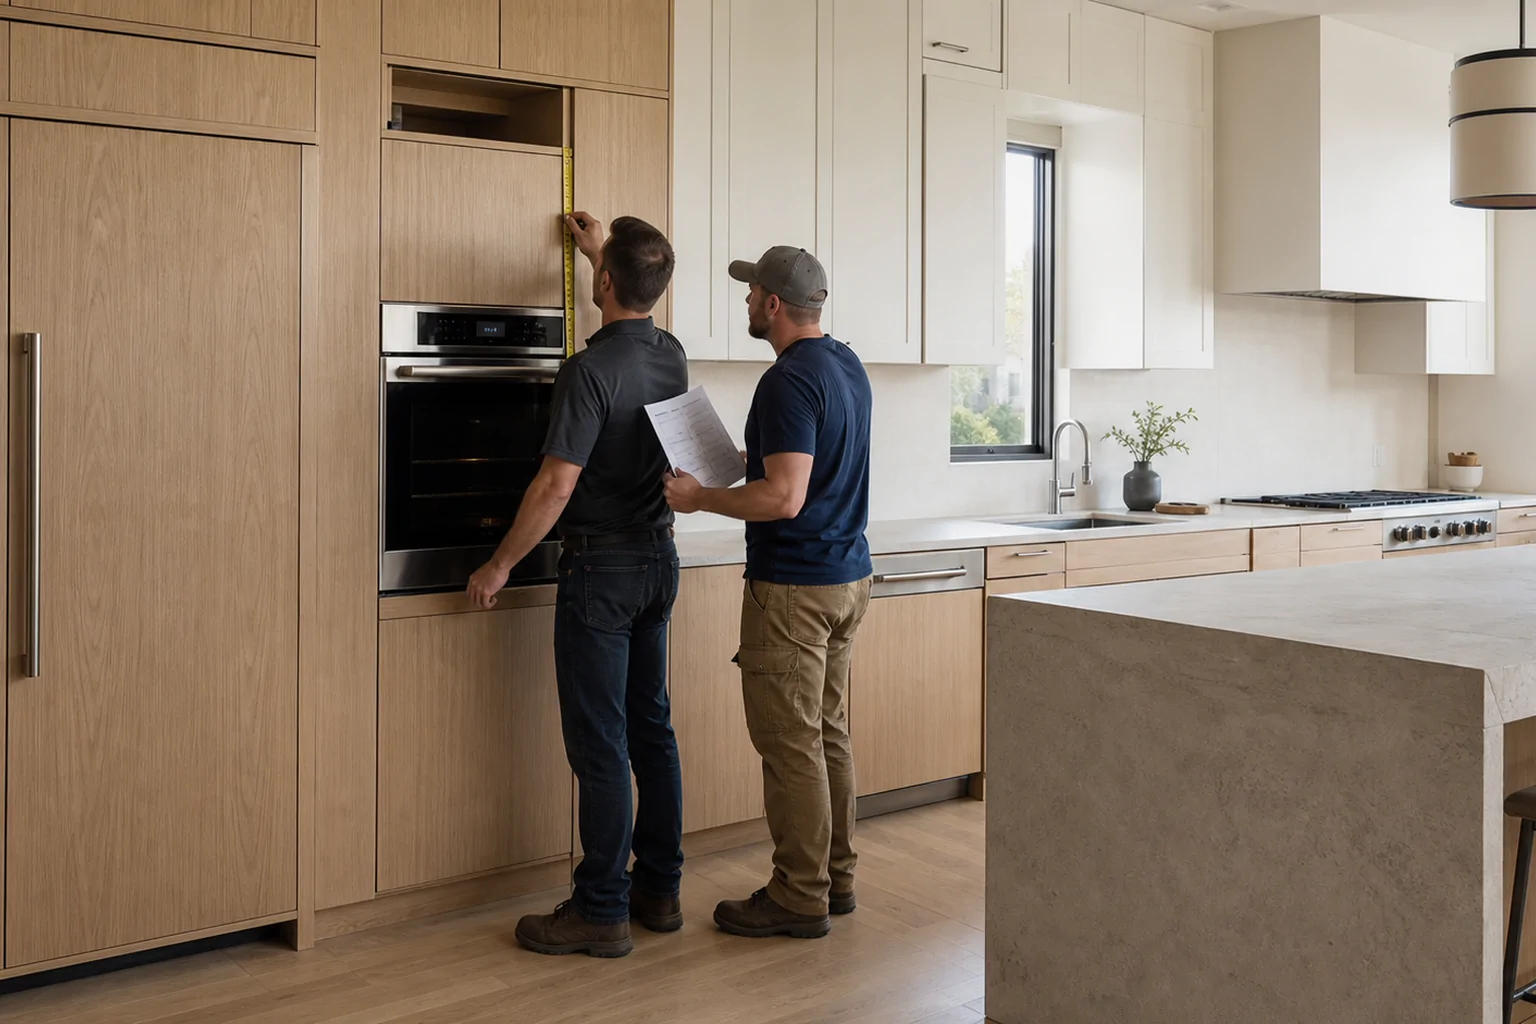
The cabinet maker should not release a US custom kitchen for production until the exact appliance models and their current installation documents are confirmed. Nominal labels such as 36-inch refrigerator or 30-inch range are not manufacturing dimensions. The opening, panels, ventilation, electrical, plumbing, gas, anti-tip and service-access requirements can change from one model to another.
When I review this kind of package, the first thing I would ask for is not a mood board. I would ask for the appliance schedule, model numbers and installation PDFs. That small discipline prevents a finished cabinet from becoming the place where every unresolved decision finally collides.
01
Freeze model numbers before final shop drawings
The correct sequence is model selection, manufacturer documentation, coordinated shop drawings and then production approval. A product link or sales brochure is not enough because retailers may group several variants on one page, and specifications can be revised.
Record the manufacturer, full model number, panel-ready or exposed finish, door-hinge side, handle choice and document revision date. If the appliance is still provisional, mark the cabinet opening provisional as well. Do not hide an assumption inside an approved drawing.
02
Read the installation guide, not only the appliance dimensions
A useful appliance review separates the product body from the required installation condition. Check the cutout, surrounding clearances, door swing, handle projection, ventilation path, utility location and the route for future servicing. NKBA guidance likewise emphasizes reading specifications so the appliance both fits and functions properly.
This is especially important for wall ovens, built-in refrigerators, induction cooktops, downdrafts and panel-ready dishwashers. The expensive mistake is often not that the appliance is too large. It is that a hose, outlet, hinge or ventilation zone occupies space the cabinet drawing treated as empty.
03
Coordinate the opening as a three-dimensional service zone
An elevation can show width and height while missing the conflict behind the appliance. I would check the plan, section and service drawing together: cabinet depth, finished wall build-up, outlet position, water valve, drain, gas shutoff where applicable, floor transition and access panel.
The local licensed trades and contractor must confirm code compliance and final utility locations. WholeForm can coordinate cabinet interfaces from the approved information, but it should not guess local electrical, plumbing, gas or ventilation requirements.
04
Panel-ready appliances need a separate approval
Panel-ready equipment joins two systems: the appliance manufacturer controls the mounting method and allowable panel, while the cabinetry package controls appearance, grain, reveals and neighboring doors. Approve the panel size, thickness, weight limit where stated, handle fixing, toe-kick relationship and opening sequence.
Also test adjacent doors and drawers on the drawing. A refrigerator door that technically opens can still strike a tall cabinet handle or prevent an internal drawer from extending.
05
Keep factory and local responsibilities visible
WholeForm can develop cabinet details, coordinate the approved appliance information, prepare production drawings, manufacture, inspect, pack and support international delivery. The appointed US designer, contractor and licensed trades remain responsible for final field measurements, permits and code, utility work, unloading, storage, installation and final acceptance.
I would put those responsibilities on the approval sheet. When everyone can see who confirms each interface, fewer questions are left until installation week.
06
Release checklist
- Full manufacturer and model number for every appliance
- Current installation guide and, where relevant, panel template
- Cutout width, height and depth shown in plan, elevation and section
- Door swing, handle projection and neighboring cabinet interference checked
- Electrical, plumbing, gas and ventilation locations confirmed by local trades
- Finished floor, wall build-up and countertop thickness coordinated
- Panel-ready door weight, fixing and toe-kick relationship approved
- One dated appliance schedule linked to the shop-drawing revision
Frequently asked questions
Project questions
Can I order cabinets before buying the appliances?
You can begin design, but production approval should wait until exact models and installation documents are confirmed. If models remain provisional, the affected cabinets remain provisional.
Is the advertised appliance width enough?
No. The cabinet maker needs the manufacturer’s required cutout, clearances, utilities, ventilation and door-operation information for the exact model.
Who confirms US electrical, plumbing and code requirements?
The client’s appointed local contractor and licensed trades. WholeForm coordinates cabinetry around the confirmed local information.
What should I send first?
Send the plans, appliance schedule, model-specific installation PDFs, room photos, current site dimensions and the contact details of the local designer or contractor.
Internal links
Internal links
Discuss your project
Send the information you already have.
Send the current plans and appliance schedule. WholeForm will first identify missing model information, unresolved cabinet interfaces and local responsibilities before paid design development begins.