Custom Kitchens
Cabinetry, islands, appliance interfaces, internal storage, hardware and coordinated finish schedules.
Materials and availability are confirmed for each project.Custom Cabinetry
We focus on kitchens, wardrobes, vanities, built-in storage and architectural joinery, with every element developed around the approved project brief.
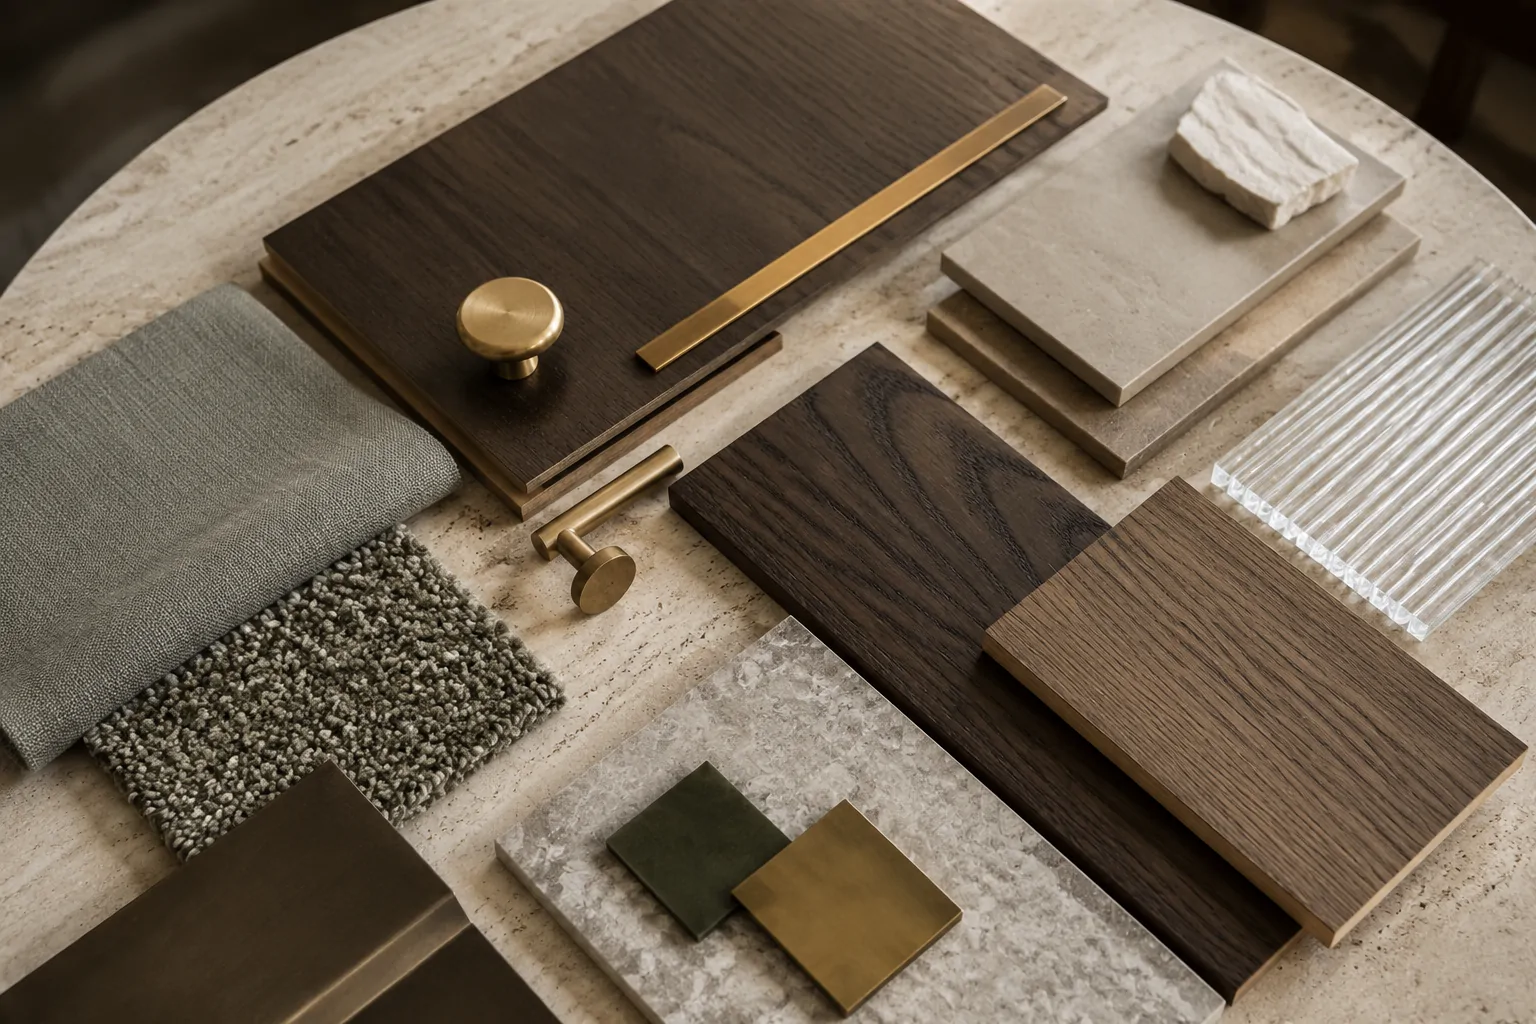
Cabinetry, islands, appliance interfaces, internal storage, hardware and coordinated finish schedules.
Materials and availability are confirmed for each project.Fitted wardrobes, walk-in dressing rooms, internal systems, doors, lighting interfaces and finish schedules.
Materials and availability are confirmed for each project.Vanity cabinetry, mirrors, storage, stone coordination and fixture interfaces for humid environments.
Materials and availability are confirmed for each project.Media walls, entrance cabinets, shelving, home offices, bars and storage integrated with the architecture.
Materials and availability are confirmed for each project.Kitchens, wardrobes, vanities and built-ins developed as one coordinated cabinetry language.
Materials and availability are confirmed for each project.Fixed timber elements, wall panelling and project-specific joinery connected to the surrounding interior.
Materials and availability are confirmed for each project.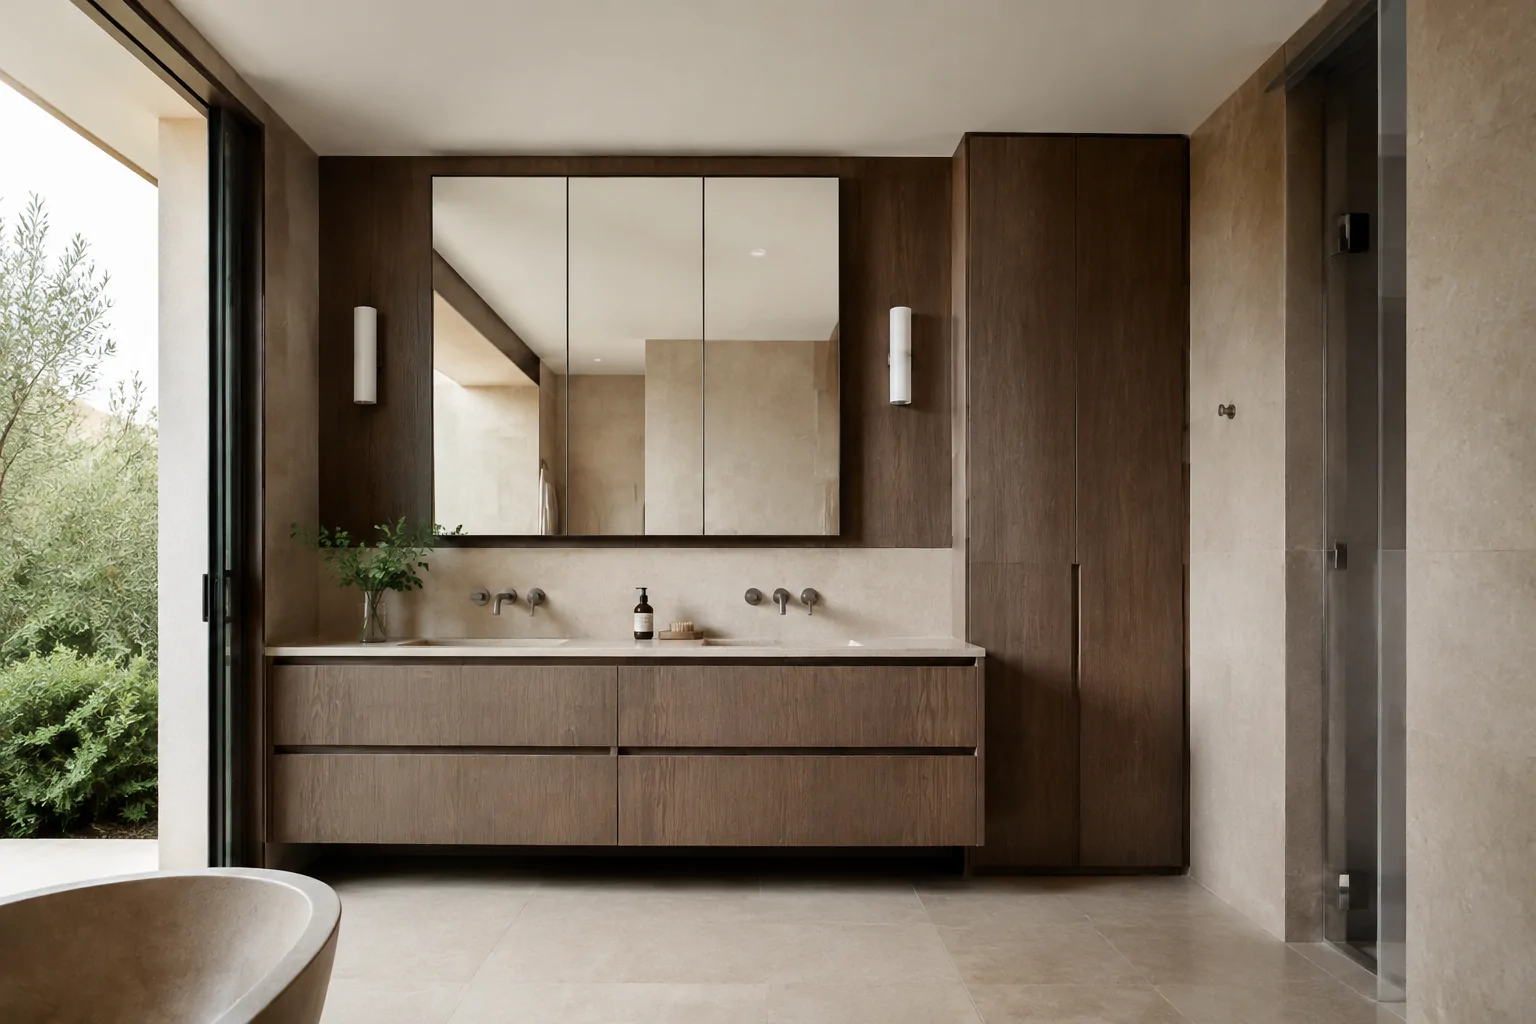
Materials & details
Finishes, hardware, edges and internal configurations are recorded against drawings, samples and the agreed cabinetry scope before production.
Review the paid project process