Cabinetry Design Studies

See how cabinetry is considered within the whole interior.

These illustrative studies show our design, material and technical approach. They are not presented as completed client projects.
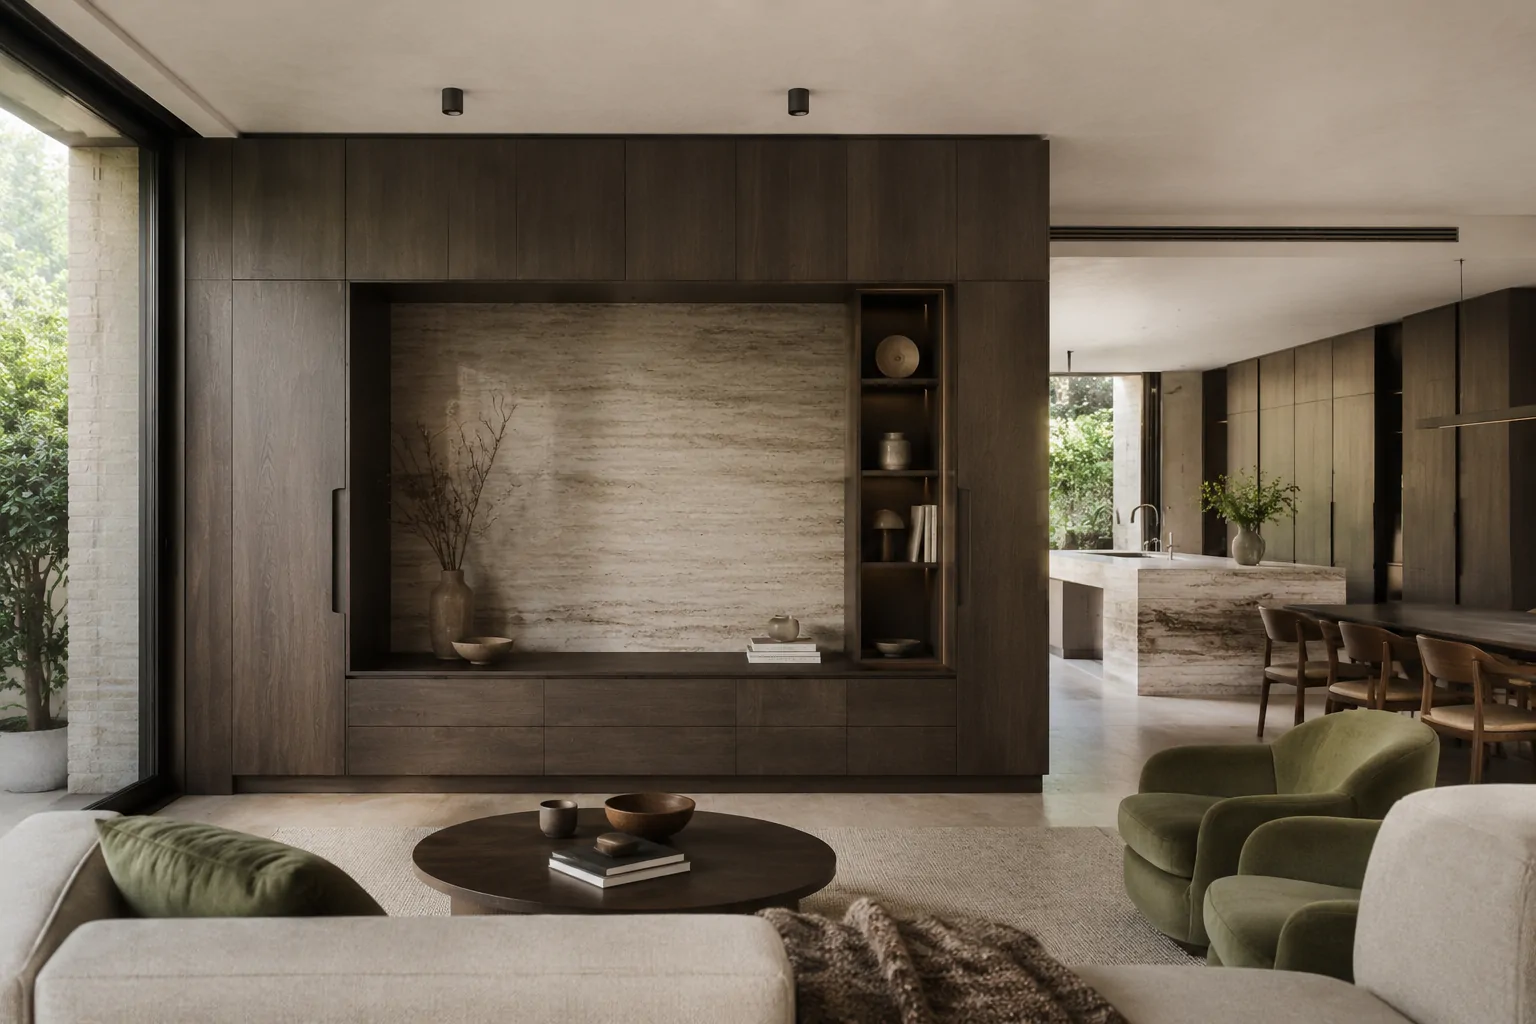
Pavilion residence study with fitted cabinetry, sculptural hearth and framed garden views
Coastal pavilion living room with sculptural fireplace, ink-blue seating and a framed garden view

Cabinetry Design Study · Bespoke residence

Pavilion Residence

Whole-home cabinetry concept · Kitchen · media wall · vanity · fitted joinery

View study
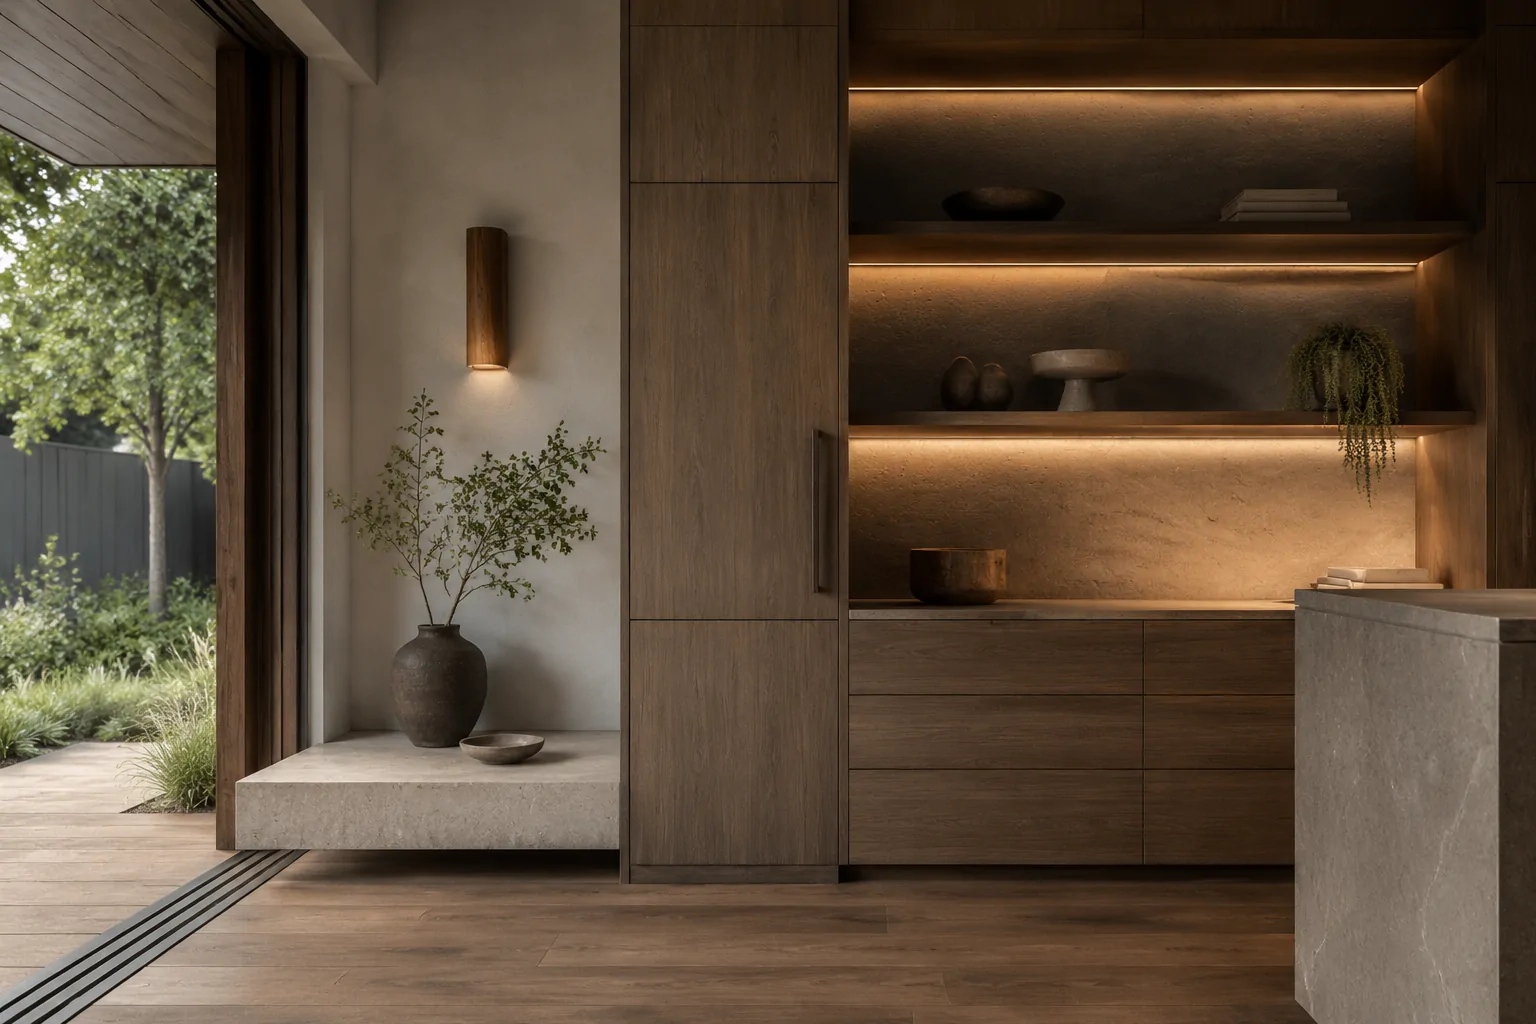
Tailored hospitality suite with dark walnut, fluted glass and an oxblood lounge chair

Cabinetry Design Study · Multi-unit hospitality

Harbour Suites

Repeatable guest-suite concept · Room module · wardrobes · vanities · integrated storage

View study
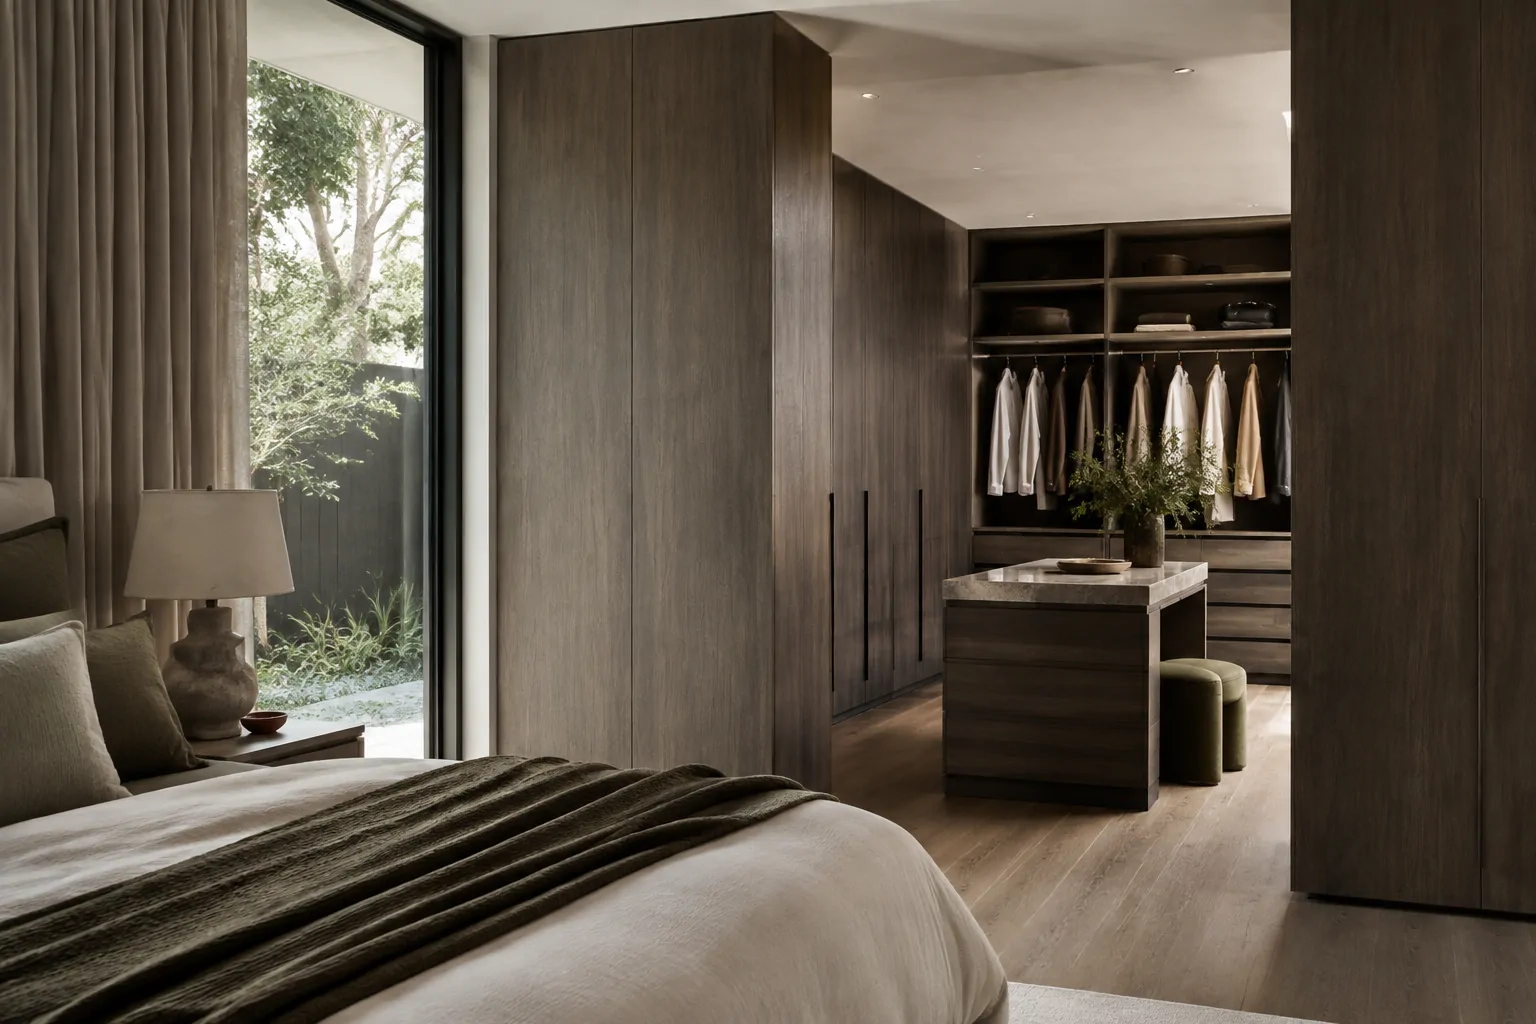
Principal bedroom with aubergine joinery, pale stone and a planted private courtyard

Cabinetry Design Study · Private residence

Courtyard House

Residential cabinetry concept · Wardrobes · bathroom vanity · built-in storage

View study

Every study is a design direction. Live cabinetry scope, materials, dimensions and compliance are developed for the actual site.

Submit your project
WhatsApp