Brief
Bring warmth and useful storage into a light-filled private home while keeping the detailing suitable for an appointed local builder.
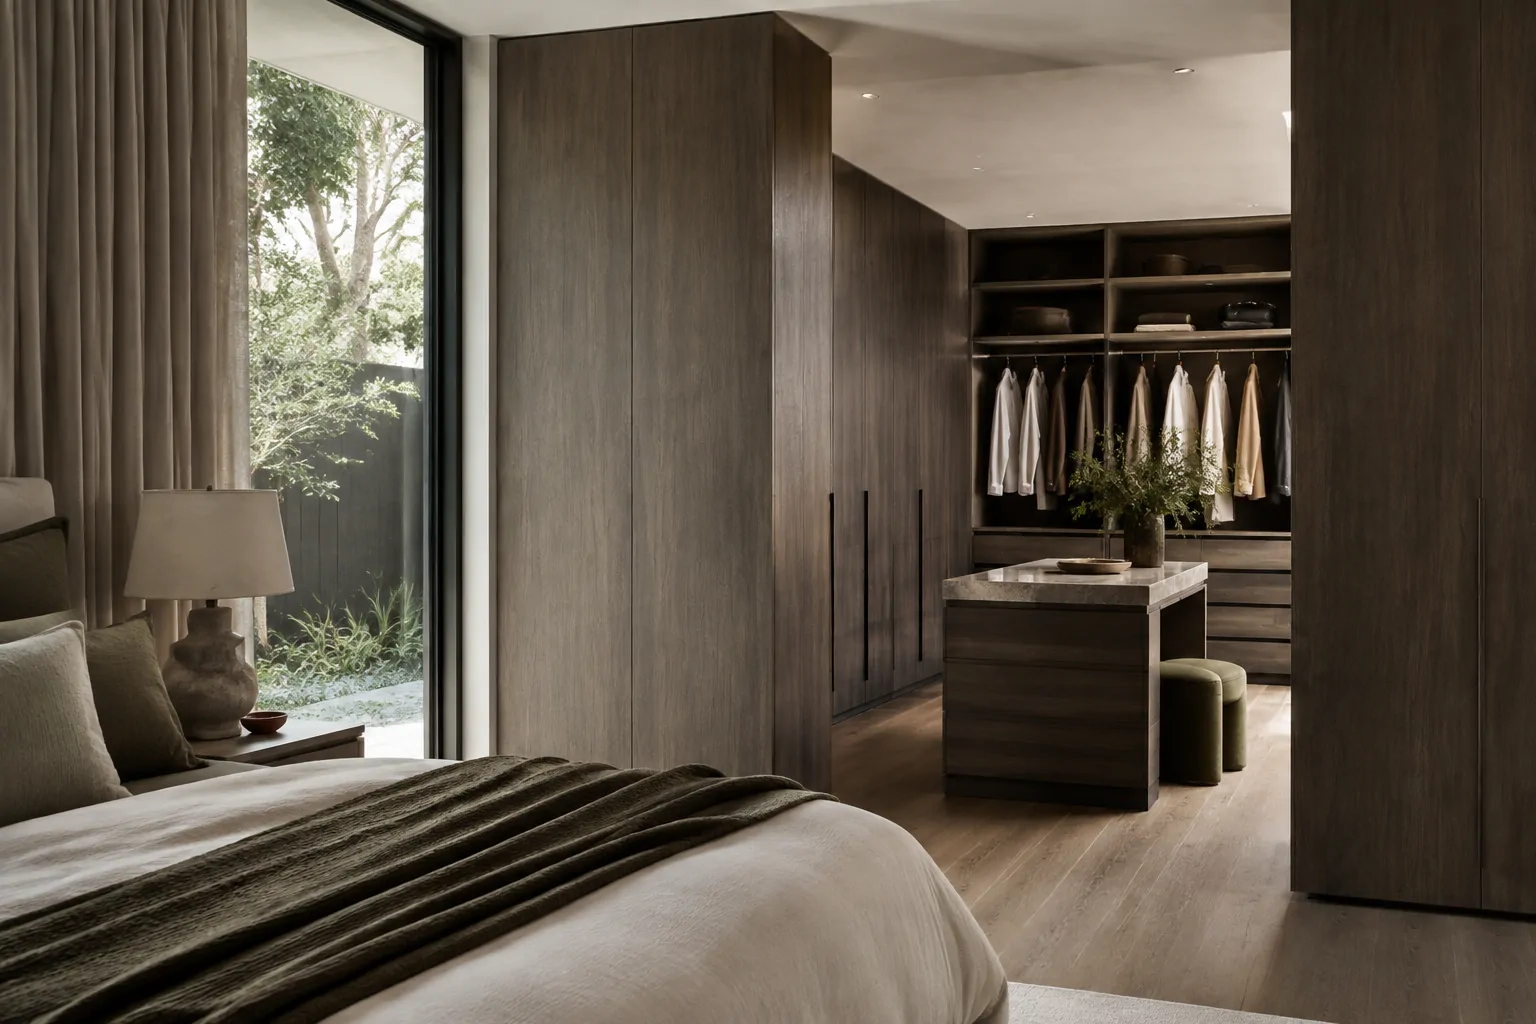
Cabinetry Design Study · Private residence
Residential cabinetry concept · Wardrobes · bathroom vanity · built-in storage
This design direction demonstrates how we coordinate cabinetry, materials, technical scope and local installation. It is not presented as a completed client project.
Bring warmth and useful storage into a light-filled private home while keeping the detailing suitable for an appointed local builder.
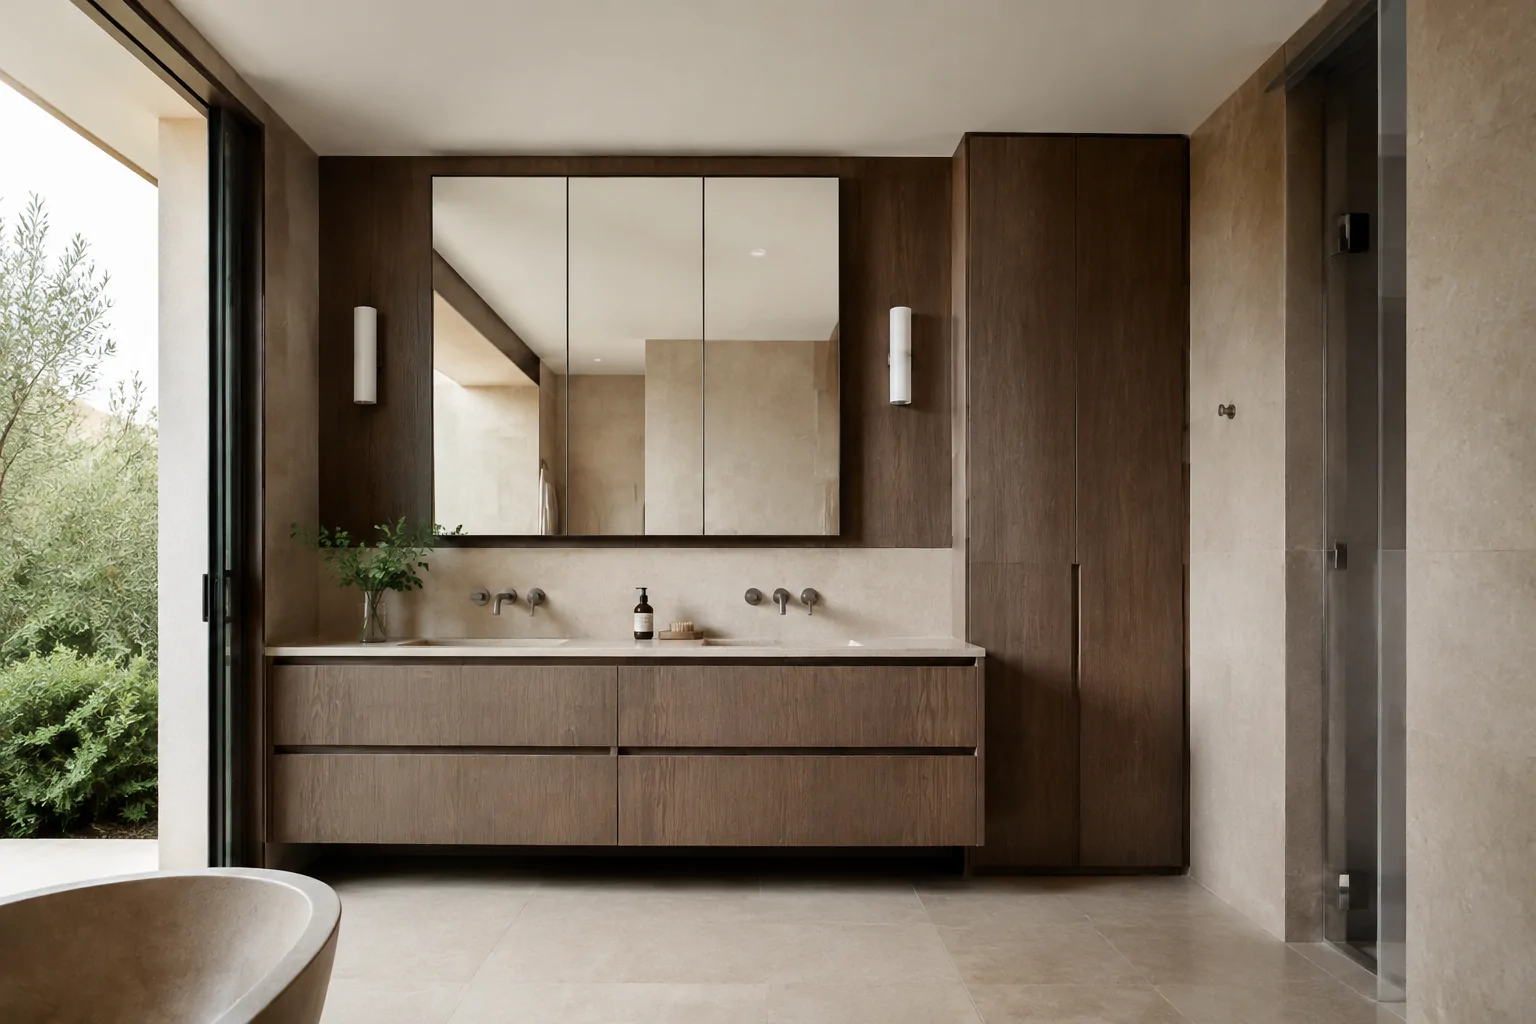
Aubergine joinery, pale limestone, washed timber and softened linen bring depth to the bedroom and bathroom while the planted courtyard remains the visual anchor.
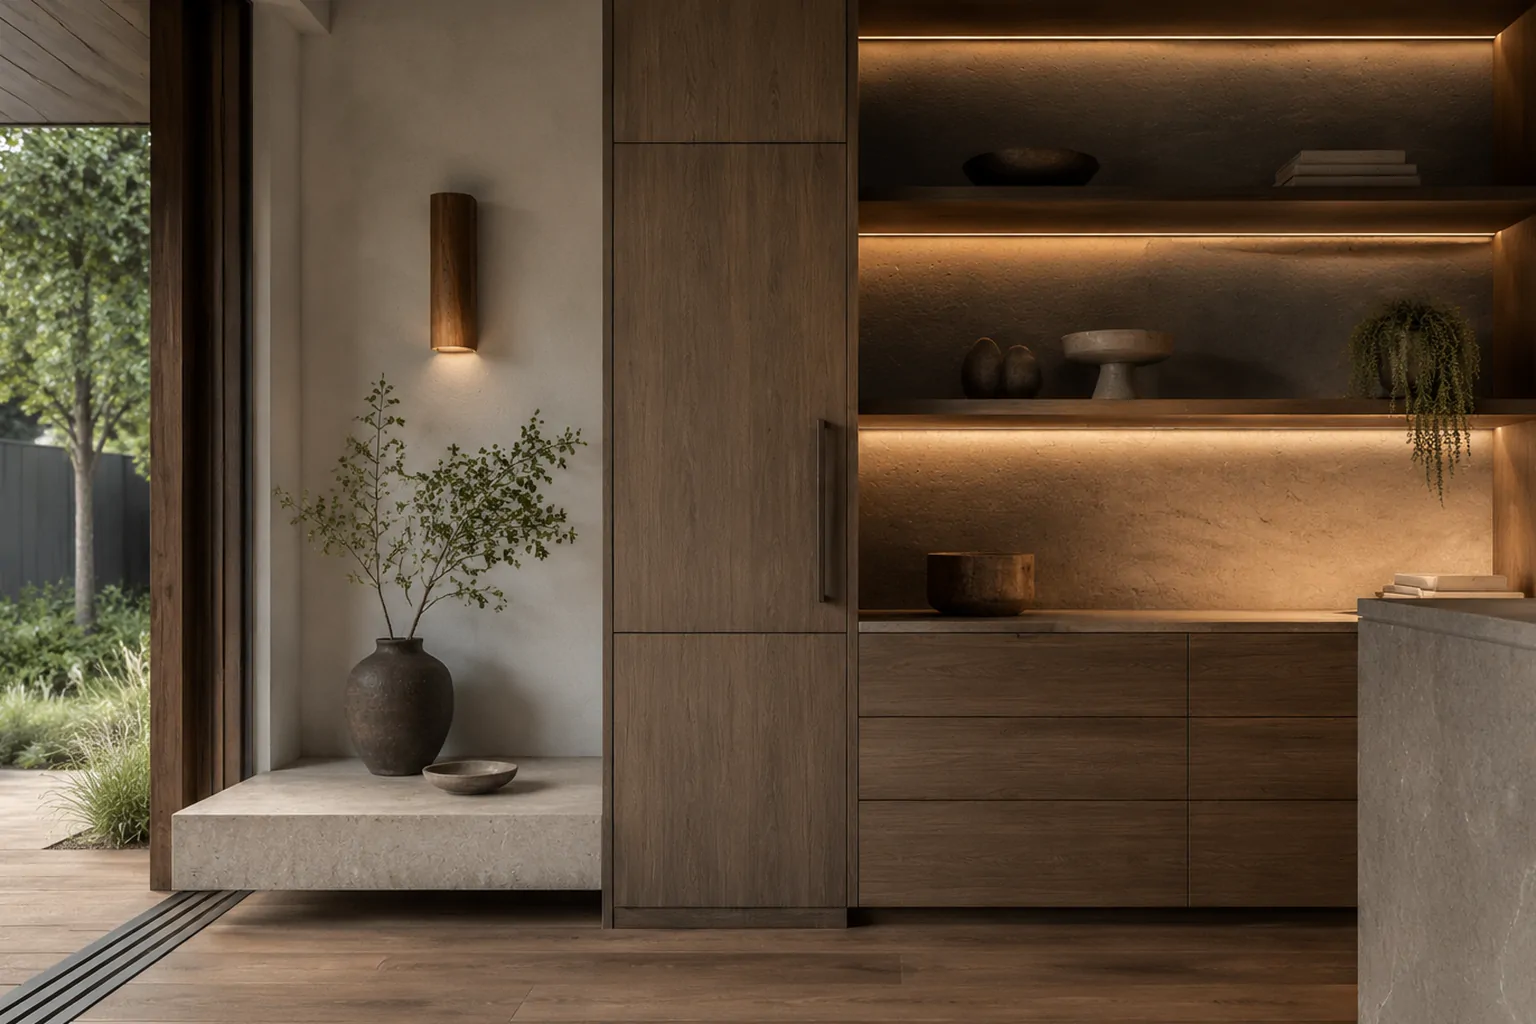
Illustrative package: wardrobes, bathroom cabinetry, built-in storage, mirrors and coordinated hardware selections.
Site dimensions and local compliance remain with the client team. Our drawings define product dimensions, interfaces, labels and remote support points.
The concept demonstrates how a cabinetry palette can move from bedroom to bathroom without becoming repetitive.
Discuss a live project