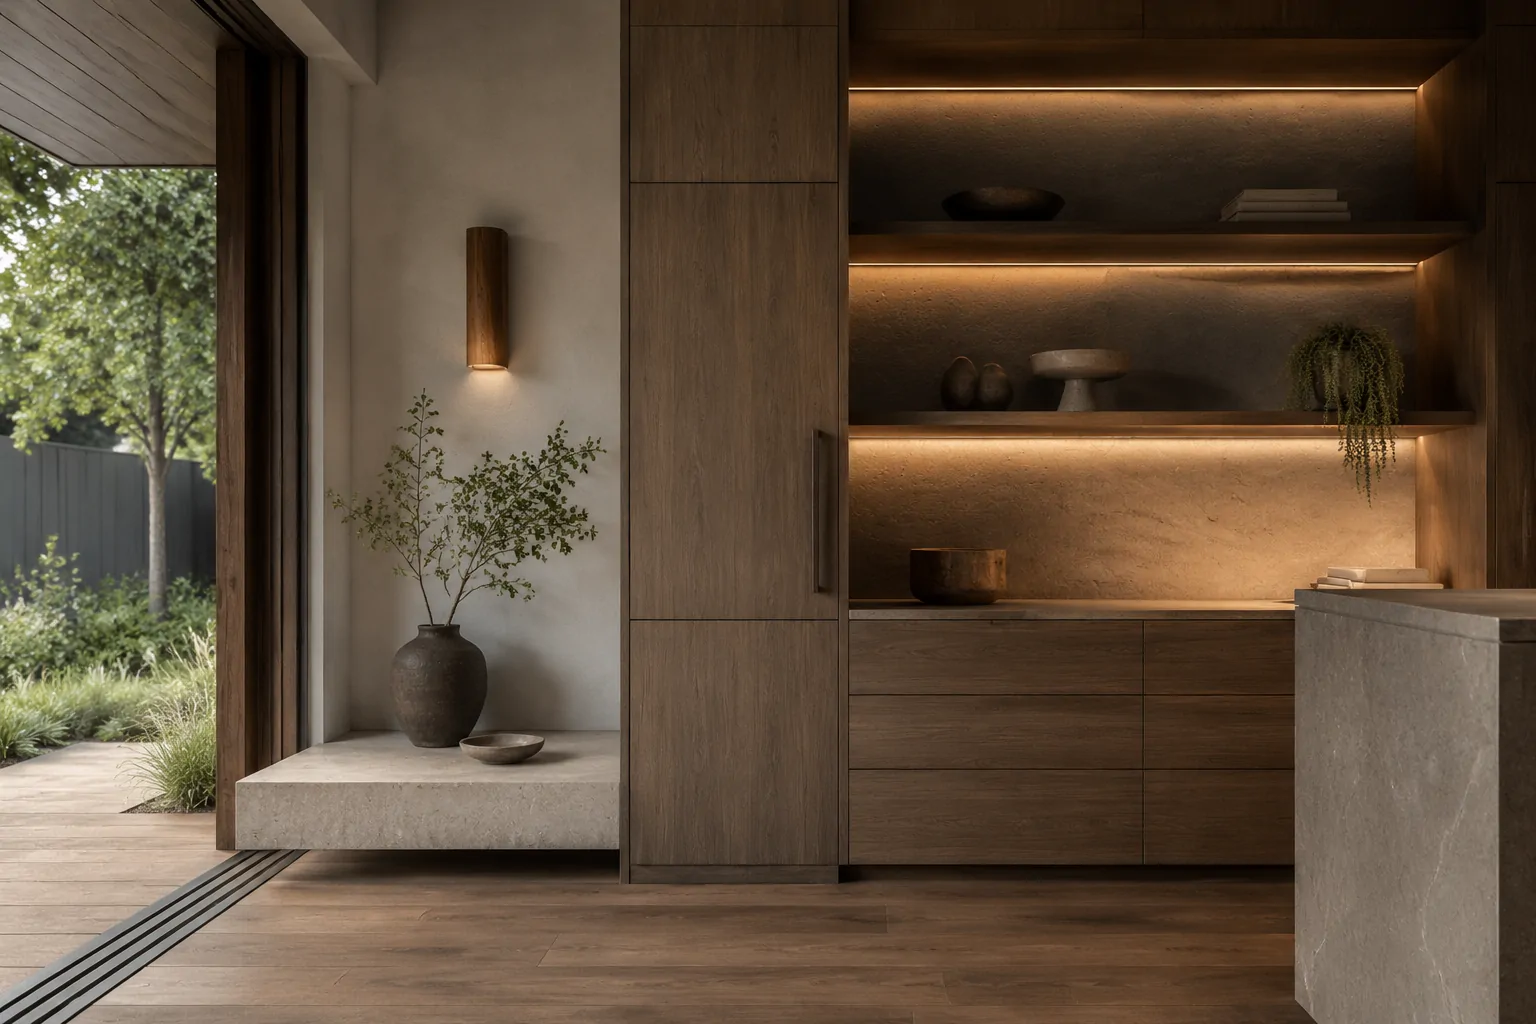
Custom joinery should never enter production from a mood board or a general floor plan alone. The approval package must connect appearance, dimensions, materials, hardware and site interfaces to one controlled revision.
01
Establish an approval hierarchy
The contract documents, approved drawings, signed samples and written change records should have a clear order of precedence. Without this hierarchy, two correct-looking documents can still contradict each other.
Every drawing and schedule should show the project, room, item code, revision and approval status. Superseded information must be removed from the active production set.
02
Review shop drawings as installation documents
Shop drawings need more than elevations. They should show critical sections, internal construction, door swings, hardware, service openings, fixing assumptions, finished dimensions and tolerances.
The local team should verify site dimensions and interfaces before approval. Overseas factory drawings cannot confirm conditions that have not been measured on site.
- Plans, elevations and sections
- Material and edge references
- Hardware and appliance interfaces
- Fixing, tolerance and access notes
03
Approve physical samples, not screen colour
Timber, veneer, stone, metal, glass and textile appearance changes with light, batch and finishing method. A screen image is useful for direction but should not be the final colour standard.
Signed samples should be coded and linked to the finish schedule. Natural variation and acceptable range should be discussed before production, especially for stone and veneer.
04
Use mock-ups for repeated or high-risk details
A sample door, corner, vanity module or typical room can reveal proportion, hardware movement and installation issues that drawings do not show. Mock-ups are most valuable where one decision will be repeated many times.
For hospitality and multi-unit work, approve one representative module before full rollout and record every accepted adjustment.
05
Define evidence for quality control
The inspection plan should state what is checked, at which production stage, against which approved reference and how exceptions are recorded. Photos alone are not useful if the item code and acceptance criteria are missing.
Before shipment, confirm quantities, labels, visible condition, key dimensions, hardware operation, packing method and the document set required by the receiving team.
Frequently asked questions
Project questions
Are rendered images enough to approve custom joinery?
No. Renders communicate design intent, but production also requires coordinated dimensions, materials, hardware, interfaces and revision-controlled shop drawings.
Who approves final dimensions?
The client-appointed local team should confirm final site dimensions. The factory and design team then incorporate those confirmed dimensions into the approved production information.
When is a full mock-up worthwhile?
A mock-up is valuable when a detail is expensive, technically uncertain or repeated across many rooms or units.
Discuss your project
Send the information you already have.
A floor plan, dimensions, reference image or short cabinetry brief is enough for an initial review.