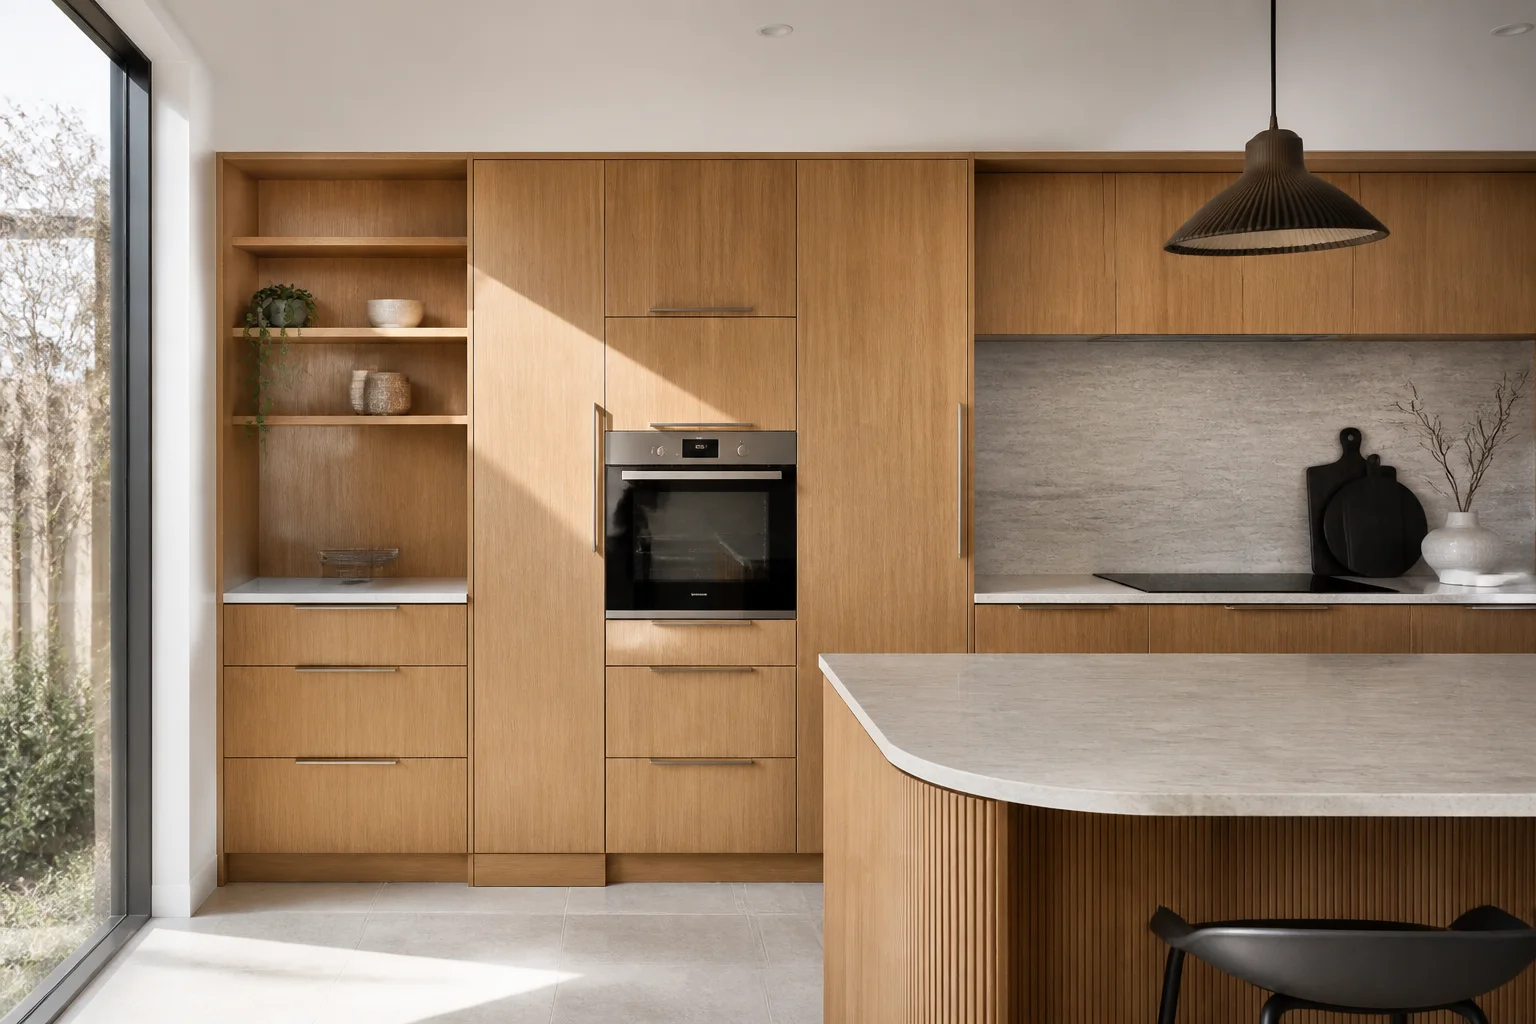
Before custom kitchen cabinets are released for production in Australia, freeze the appliance models, finished floor and wall conditions, benchtop allowances, service points and the responsibility for the final site measure. The cabinet drawing is only production-ready when those interfaces are traceable.
A kitchen can be visually resolved and still be unsafe to manufacture from. In Australian projects, the cabinet package meets the benchtop, appliances, splashback, plumbing, electrical work, walls, floor and the local installation team. Each interface can change a carcass, filler, panel, cut-out, ventilation gap or installation sequence.
01
Freeze the appliance information before shop drawings
The exact appliance model matters more than the nominal label. A 900 mm oven or 36-inch refrigerator does not define the opening, ventilation, door swing, panel fixing, service access or anti-tip requirement.
Record the manufacturer, model number, current installation manual and the date the information was checked. Confirm whether each appliance is freestanding, built-in, integrated or panel-ready. Show ventilation, cable, water, waste, gas and service-access zones on the coordinated drawing where they affect cabinetry.
Do not replace a selected model with a similar model without revising the affected cabinet and obtaining a new approval.
- Record the full manufacturer and model reference for each appliance.
- Link the current installation instructions to the shop-drawing revision.
- Keep affected cabinets provisional while an appliance model remains provisional.
02
Separate finished dimensions from site allowances
The useful dimension is the condition the installer will receive, not an early structural measurement. The brief should identify finished floor level, wall linings, splashback or panel thickness, ceiling or bulkhead conditions, and any tolerance that must be absorbed with fillers, scribes or adjustable components.
For supplier comparison, ask which dimensions are confirmed, which are allowances and who confirms the final condition on site. A drawing that shows only overall width and height is not enough for a controlled release.
- Finished floor and plinth datum set the visible height and appliance alignment.
- Wall, corner and bulkhead conditions control fillers, scribes, end panels and door opening.
- Benchtop thickness and overhang change drawer fronts, appliance clearances and finished edge lines.
- Services and access points protect plumbing, electrical, ventilation and future maintenance access.
03
Coordinate the benchtop before the cabinet release
The benchtop is not a finish selected after cabinetry. It affects the finished height, sink and cooktop cut-outs, overhangs, support requirements, splashback junctions and the sequence between cabinet installation and stone or solid-surface templating.
State the benchtop material, nominal thickness, edge profile and any build-up or substrate. Mark sink, cooktop, tap, power, support and joint positions against the appliance and cabinet drawings.
Confirm who takes the final template and who approves cut-outs; do not infer final stone dimensions from a preliminary cabinet plan. Record the planned installation sequence so the local team knows what must be level, protected and accessible at handover.
04
Make the responsibility boundary visible
A cross-border supplier can develop cabinetry, coordinate materials and hardware, manufacture against approved information, document agreed quality checks and prepare international delivery. The appointed Australian designer, builder, installer and licensed trades remain responsible for final site measurement, local approvals and codes, service connections, unloading, storage, installation and final acceptance unless a separate written scope says otherwise.
Put the boundary on the approval sheet. WholeForm coordination covers approved cabinet drawings and schedules, material and hardware records, agreed manufacturing quality checks, packing records, room and item labels and remote technical handover. The client-appointed Australian team confirms the final site measure, local code and trade coordination, unloading, dry storage, installation, site adjustments, commissioning and acceptance.
05
Compare supplier proposals by release quality, not only price
A low cabinet price may exclude the coordination work that prevents rework. For an Australian project, request a scope that makes design development, drawings, samples, packaging, identification, replacement rules and local responsibilities explicit.
Ask whether the quote identifies the design deliverables and review rounds; includes appliance panels, fillers, scribes, plinths, hardware, lighting interfaces and packaging; uses the same room, elevation and item codes on cartons and drawings; and records evidence for quality review, shortages and transit damage.
- Design deliverables and number of review rounds
- Appliance panels, fillers, scribes, plinths, hardware and lighting interfaces
- Room, elevation and item codes carried through the packing list
- Quality evidence and a documented shortage or transit-damage process
- A written boundary for the Australian team and the supplying team
06
Release checklist
- Exact appliance model numbers and current installation documents
- Finished floor, wall lining, splashback and benchtop allowances recorded
- Benchtop material, thickness, edge profile, cut-outs and templating responsibility confirmed
- Service points, ventilation, access and local trade interfaces shown on the drawings
- Final site measurement, local approvals, installation and acceptance assigned to named parties
- Room, elevation and item codes linked across drawings, cartons and packing list
- Quality review evidence, shortage reporting and replacement rules written into the scope
Frequently asked questions
Project questions
Can I order custom kitchen cabinets before choosing appliances?
You can begin a concept, but the affected cabinets should remain provisional until the exact appliance models and current installation documents are confirmed.
Who confirms the final kitchen measurements in Australia?
The client-appointed local project team should confirm finished site conditions, service interfaces and tolerances before production release.
Does the supplier template or install the benchtop?
That depends on the written project scope. Cabinet coordination can support the sequence, but local templating, trade work and final acceptance must be assigned explicitly.
What should I send for an initial review?
Send the plan, elevations if available, appliance models, benchtop preference, room photos, target quantity and the contact for the Australian site team.
Continue planning
Continue planning
Discuss your project
Send the information you already have.
Send the current plan, appliance schedule, benchtop direction and site photos. WholeForm will first separate confirmed information from assumptions and identify the missing interfaces before paid design begins.