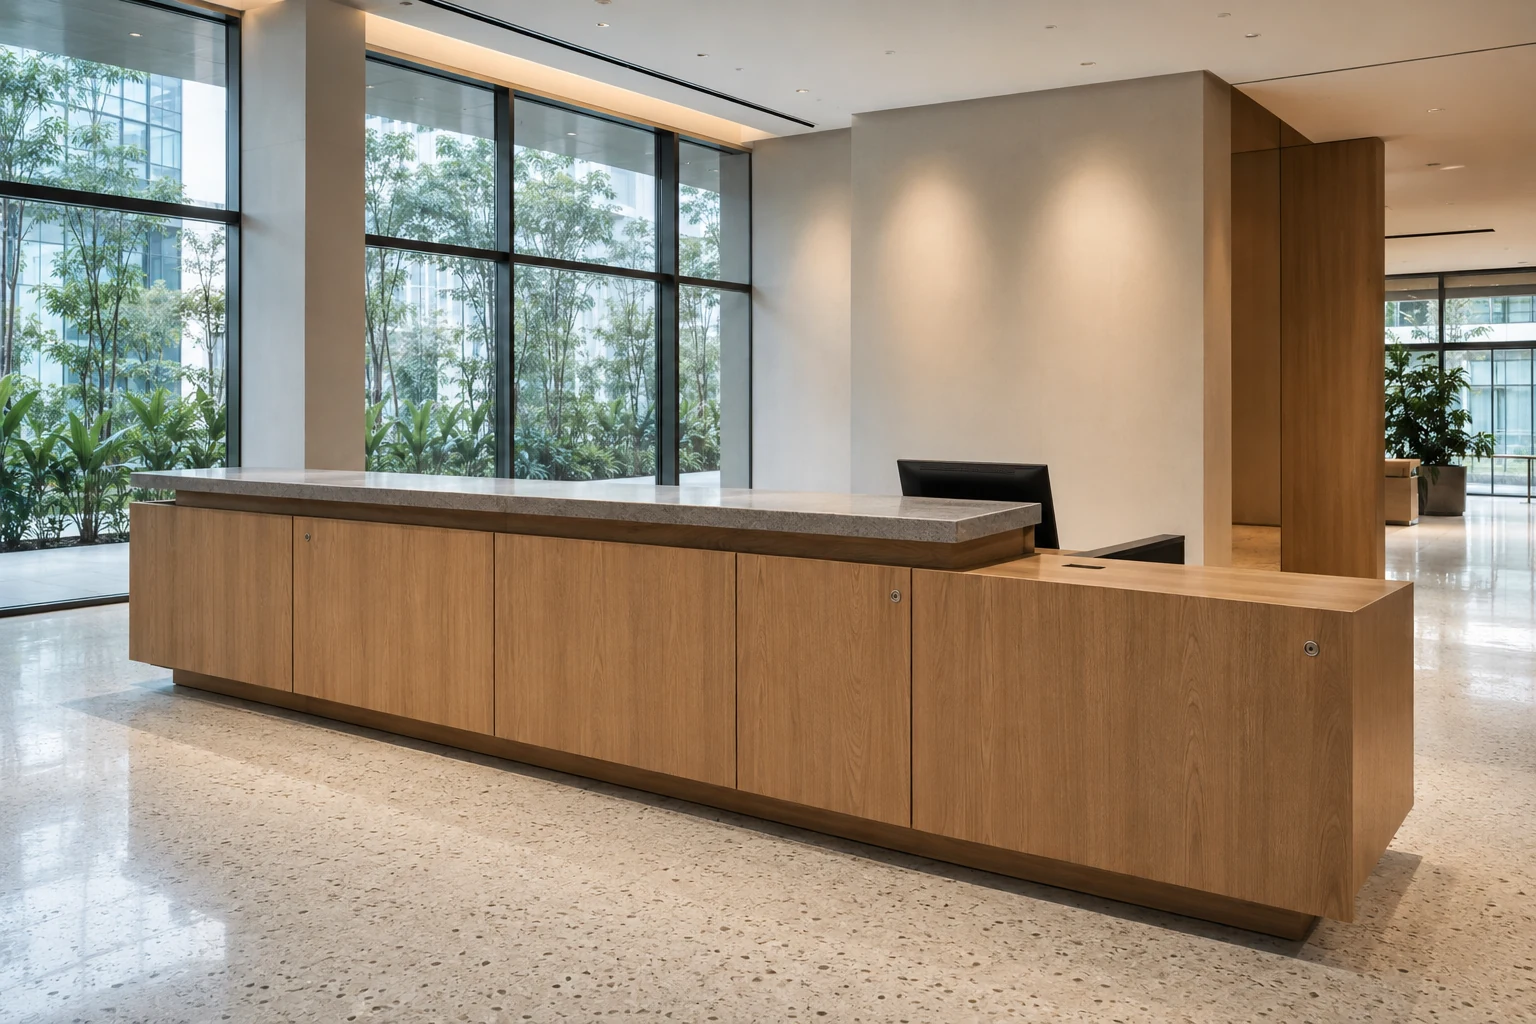
Before a custom reception desk is released for production in Singapore, freeze the user journeys, counter geometry, accessibility approach, equipment, services, lighting, finishes and site interfaces in one coordinated drawing set. A concept image is not a manufacturing instruction.
The reception desk sits where architecture, furniture, technology and daily operations meet. A small late change to a monitor arm, access-control device, stone thickness or finished floor level can alter the carcass, support, cable route, door swing or installation sequence. The useful approval package makes every dependency visible and assigns each decision to an owner.
01
Define the reception workflow before drawing the counter
Start with the tasks the desk must support: greeting visitors, checking appointments, issuing passes, taking deliveries, storing stationery and managing calls. Record which tasks happen at the public face and which need a screened staff zone. This determines work positions, storage, equipment and sightlines before the joinery shape is fixed.
Create an equipment schedule with the owner, model, quantity, overall size, mounting method, connectors and service-clearance requirement. Keep affected compartments provisional while a device remains unselected; a generic monitor or printer symbol cannot define a buildable opening.
- Visitor, staff, courier and facilities-management journeys
- Selected monitors, arms, phones, printers, scanners and pass systems
- Storage, keys, consumables and secure-item handling
- Operating positions and the people authorised to approve them
02
Set geometry from approach space, reach and sightlines
The desk footprint should be coordinated from both sides. On the lobby side, check the approach, queuing pattern, conversation point and the relationship to doors, turnstiles and loose furniture. On the staff side, check chair movement, knee space, drawer travel, equipment access and a clear route out of the workstation.
Dimension the public counter, staff worktop, lower service section, modesty panels, plinths and end conditions from one finished-floor datum. Curves and faceted fronts need plan radii, section cuts and repeatable setting-out points; a rendered silhouette alone leaves the installer to reconstruct the geometry on site.
03
Treat accessibility as a project requirement, not a styling gesture
An accessible service point must work as part of the route, not appear as a token lowered shelf. The current BCA Code on Accessibility in the Built Environment provides baseline requirements for applicable Singapore building work. The project Qualified Person and local accessibility team should confirm which edition and provisions apply to the specific premises.
Before production, show the clear approach, usable counter segment, knee and toe conditions where required, transaction equipment position and communication sightline. WholeForm can coordinate the approved geometry into the joinery package, but it does not certify Singapore code compliance from an overseas drawing review.
04
Resolve stone, timber, metal and floor junctions together
Reception desks often combine several trades. Record the actual substrate, veneer or laminate, edge treatment, metal profile, stone thickness, joint pattern and visible returns. Where a stone top projects or spans, the project team must approve a credible support strategy before the cabinet carcass and fixing points are released.
Use coordinated sections at corners, changes in height, end panels and floor interfaces. Confirm who templates stone, who supplies metalwork, who seals junctions and how finished pieces are protected during the remaining fit-out works. Physical samples approve appearance; drawings control geometry and responsibility.
- Finish codes linked to signed physical samples
- Substrates, edge build-ups and exposed returns
- Stone joints, supports and templating responsibility
- Floor, wall and feature-backdrop tolerances
05
Put power, data, security and lighting on one interface plan
The electrical, IT, security and joinery drawings must use the same coordinate system. Show the final positions of outlets, data points, access-control devices, panic buttons, card readers, charging points and lighting drivers wherever they affect the desk. A service note in a separate email is not enough for production release.
Define cable-entry points, protected routes, removable panels and maintenance access without turning ordinary storage into an uncontrolled services compartment. The appointed Singapore MEP, IT and security teams specify circuits, devices, separation and local compliance; the joinery package records the openings and access they approve.
06
Design equipment access, ventilation and replacement paths
A device that fits into a compartment may still be impossible to connect, cool or replace. Check plug and connector direction, cable bend space, ventilation guidance from the selected manufacturer, door and drawer conflicts, and the route for removing each device after the surrounding finishes are complete.
Prefer labelled removable panels and accessible fixings over sealed cavities. Where a monitor arm, stone top or metal feature blocks access, record the safe dismantling sequence and which local trade owns it. Do not invent generic ventilation gaps; use the current device instructions and the local consultant's decision.
07
Release one decision register with the drawings and sample record
The production cover sheet should separate approved information, assumptions and open decisions. Each item needs an owner, due date, drawing reference and status. Approval should apply to a numbered revision that includes plans, elevations, sections, details, equipment schedule, finish schedule and the relevant sample record.
A targeted mock-up is useful where curved cladding, a repeated rib detail, a stone-to-timber junction or a lower service section carries design or installation risk. Record the accepted adjustment in the final drawings; the workshop should not be expected to infer it from photographs of the mock-up.
08
Write the Singapore site and international supply boundary
WholeForm can support design development, shop drawings, material and hardware coordination, production to approved information, agreed quality records, packing and international delivery support. Final site measurement, Singapore approvals, service design, import arrangements, unloading, dry storage, local installation, connections, testing and final acceptance remain with the client-appointed local teams unless a written project scope states otherwise.
Name the delivery point and receiving party, then align crate labels with the drawing and installation sequence. Incoterms® 2020 can allocate selected delivery obligations, costs and risks, but it does not replace the project contract or appoint the reception-desk installer.
09
Production release checklist
- Reception tasks, user journeys and approvers are recorded
- Selected equipment models, mounts, connectors and service clearances are scheduled
- Public counter, staff worktop, lower service point and setting-out geometry are dimensioned
- The Singapore project team has confirmed the applicable accessibility requirements
- Stone, timber, metal, floor and backdrop junctions have coordinated sections
- Power, data, security and lighting interfaces use one dimensioned reference
- Removable panels, ventilation guidance and equipment replacement paths are documented
- Samples and any targeted mock-up are linked to the current drawing revision
- Open decisions have owners and dates; approval is written against one revision
- Measurement, delivery, unloading, storage, installation, connections and acceptance have named owners
Frequently asked questions
Project questions
Can a reception desk be manufactured from a render?
No. A render can communicate appearance, but production also needs dimensions, sections, materials, equipment, service interfaces, fixing assumptions and a revision-controlled approval.
Who confirms accessibility requirements in Singapore?
The client-appointed Singapore Qualified Person and relevant local consultants should confirm the current requirements for the project. The approved geometry can then be coordinated into the joinery drawings.
When should the equipment schedule be frozen?
Before dependent compartments, cable routes and access panels are released. Any unresolved device should be marked provisional rather than represented by a generic symbol.
Who templates and installs a stone reception top?
The written scope should name the party that surveys, templates, supplies, supports, installs and protects the stone. These responsibilities should not be inferred from the joinery price.
What should we send for an initial review?
Send the lobby plan, reception elevations or concept, site photos, finish direction, equipment list, service drawings, target programme and contact details for the Singapore project team.
Continue coordinating the fit-out
Continue coordinating the fit-out
Discuss your project
Send the information you already have.
Send the lobby plan, reception concept, site photos, equipment list, service information and finish direction. WholeForm will separate confirmed inputs from assumptions and identify the open interfaces before paid design development and production are agreed.