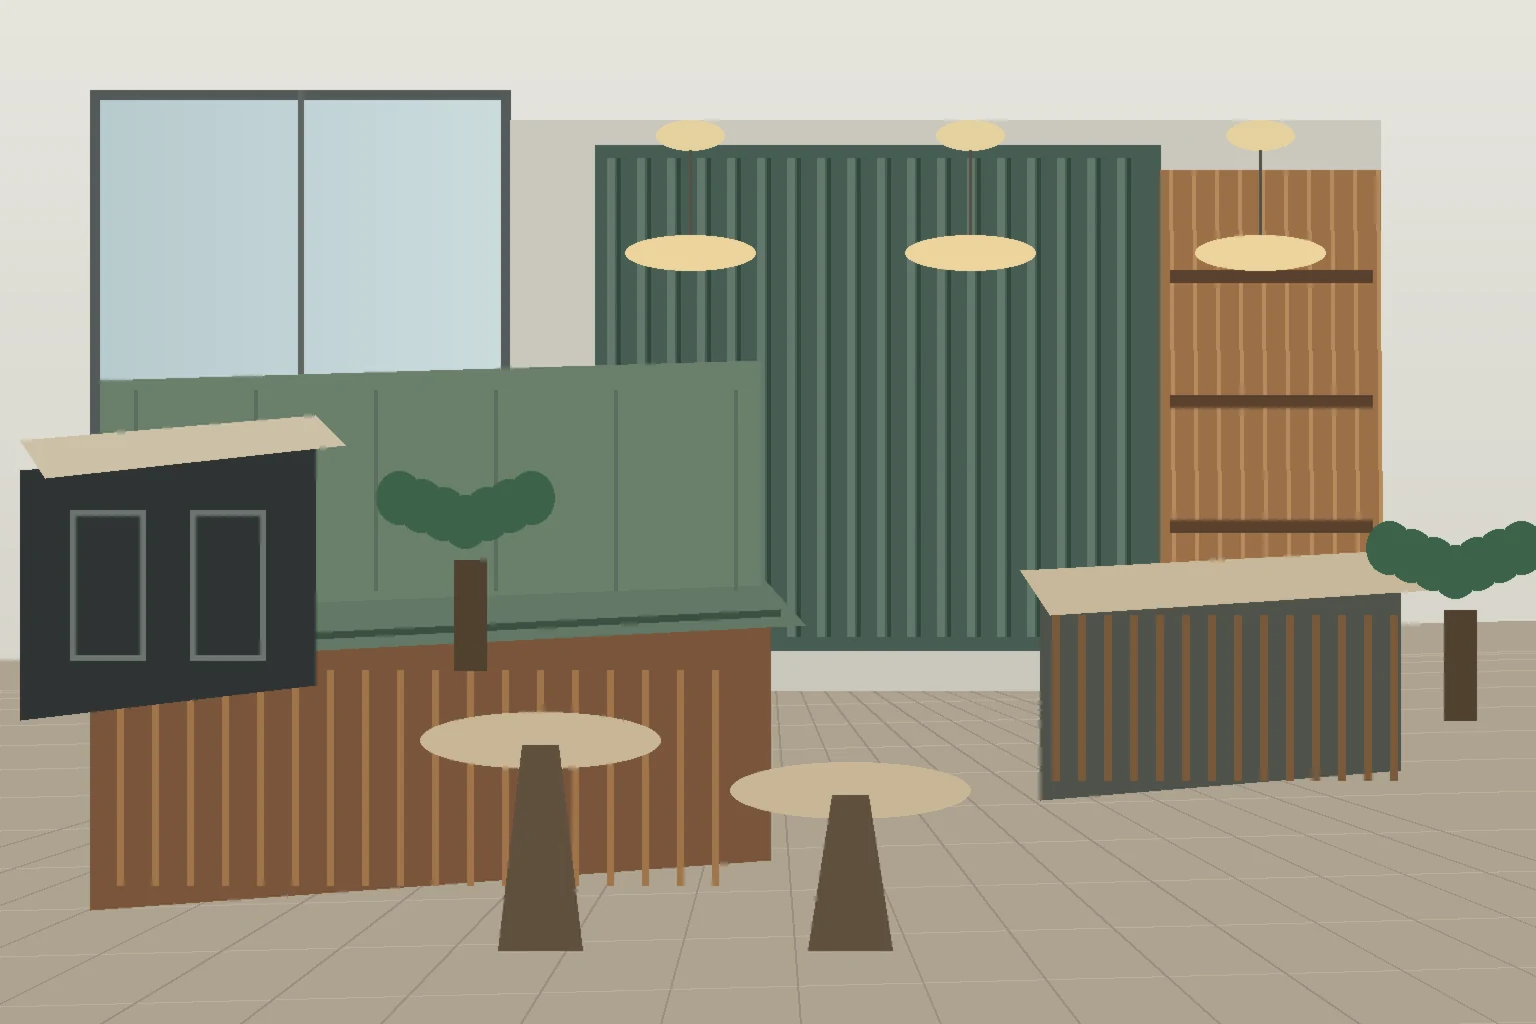
Before releasing restaurant, bar or boutique-hotel joinery in Ireland for fabrication, close the room and service brief, finished dimensions, banquette ergonomics, bar equipment, wall and floor interfaces, materials and cleaning, access panels, packaging codes and the local installation boundary. A polished perspective is not a production release while one of those decisions remains an assumption.
This guide is for architects, interior designers, hospitality operators, fit-out contractors, procurement teams and joinery suppliers coordinating a project across design, factory production and local installation. It focuses on banquettes, wall panelling, host counters, bars, service cupboards and fitted storage without replacing local design, fire, accessibility or building approvals.
01
1. Separate guest, staff and service routes
Start with a plan that distinguishes dining seats, queueing, host reception, waiter circulation, kitchen pass, deliveries, cleaning and maintenance. A banquette may fit the plan while its seat depth, table clearance or removable panel blocks a door, service hatch or access route.
Record the room, zone, elevation, item code and drawing revision for every repeated element. Mark which pieces are fixed, handed, adjustable or dependent on final site measurement.
- Guest circulation and staff routes shown separately
- Dining, queueing, delivery and maintenance zones coded
- Repeated and site-dependent elements clearly identified
02
2. Freeze finished dimensions and junctions
Production dimensions should describe the conditions the installer will receive after flooring, skirtings, wall finishes, ceilings, stone, doors and services are complete. Early shell dimensions can support design development, but they do not confirm the final line of a panel, bar top or banquette end.
Show scribes, shadow gaps, removable skirtings, fillers and adjustment pieces in sections. Assign an owner to every tolerance so that a gap is a designed solution rather than an undocumented site problem.
- Finished floor and wall datum agreed
- Ceiling, door, skirting and stone junctions detailed
- Tolerances linked to a visible construction response
03
3. Coordinate the banquette as a seating system
A banquette is not only an upholstered object. Confirm seat height and depth, back angle, table relationship, plinth, access to cleaning, removable cushions, upholstery seams, power points and the relationship with adjacent doors or radiators. If loose tables, fixed tops or service ledges are involved, show the movement and maintenance sequence.
The operator and local design team should confirm the intended use and accessibility requirements. The joinery package should record the agreed interfaces, not invent a universal hospitality dimension.
04
4. List bar and service equipment by exact model
Coffee equipment, refrigeration, sinks, glasswashers, taps, waste, POS devices, lighting, power, data and ventilation can change carcass widths, worktop openings, access panels and service clearances. A nominal equipment category is not enough for a production drawing.
Attach each approved model or performance requirement to the equipment schedule. Identify who confirms connections, testing, commissioning and maintenance access locally. Joinery drawings should show the approved openings, backing, ventilation and removable panels.
- Exact equipment references or approved requirements
- Power, water, waste, data and ventilation interfaces shown
- Service access and replacement route assigned to an owner
05
5. Choose materials for touch, cleaning and replacement
Hospitality joinery is touched, wiped, moved against and repaired repeatedly. Specify substrate, veneer or laminate, edge treatment, sheen, hardware family, upholstery, sealants and replaceable parts together. Review the sample beside flooring, wall protection, stone and lighting rather than approving a finish from an isolated screen image.
Code physical samples, date them and link them to the finish schedule and drawing revision. Keep cleaning instructions and acceptable variation with the approved material record.
06
6. Detail wall panels and access panels together
Fluted panels, mirrors, acoustic surfaces, service doors and removable sections often meet at the same wall. Show the panel module, reveal, backing, fixing, edge condition, fire or service interface and the sequence for removing a panel without damaging the finished surface.
A clean elevation is not proof that a technician can reach a valve, cable, filter or junction box. Use sections and maintenance diagrams where an opening is hidden behind a panel or counter.
07
7. Release one controlled production package
The release set should connect plans, elevations, sections, room and item codes, material schedule, hardware, equipment references, quantities, packaging groups, revision status and approval record. Superseded drawings must be removed from the active set.
If a material, appliance, dimension or service route changes, record the decision and propagate it to every affected room, elevation, quantity and carton label before production begins.
- Approved drawings, schedules and samples linked
- Open assumptions and retained items visible
- Change record shows affected items and new revision
08
8. Define packing, delivery and local installation
Pack by building, floor, zone and installation wave where the site sequence requires it. Repeat room and item codes on drawings, cartons, hardware bags and the packing list. Identify fragile surfaces, spare parts, protection and the evidence needed to record damage or shortage.
WholeForm can develop design information, coordinate materials and hardware, manage production controls, label and pack joinery and support international delivery. The client-appointed Irish team confirms final site measurement, local requirements, unloading, storage, installation, connections, adjustments and final acceptance unless the written scope assigns those tasks differently.
09
Release checklist
- Guest, staff, delivery and maintenance routes are coordinated
- Finished dimensions and all major junctions are documented
- Banquette, tables, upholstery and cleaning access are reviewed together
- Equipment models, services, ventilation and maintenance clearances are assigned
- Materials, samples, edge details, hardware and cleaning notes are linked
- Wall panels and concealed access panels have a removal sequence
- Drawings, quantities, packaging codes and revisions match
- Measurement, import, unloading, installation and acceptance owners are written down
Frequently asked questions
Project questions
Is a restaurant perspective enough to release joinery?
No. The production package also needs coordinated dimensions, sections, equipment interfaces, materials, hardware, access and a revision-controlled approval record.
Should a banquette be measured on site before fabrication?
The local project team should confirm finished conditions and interfaces before pieces that depend on the site are released. Early dimensions can support design development but do not replace final site confirmation.
Who confirms bar equipment connections in Ireland?
The client-appointed local design and installation team confirms local requirements, connections, testing and commissioning. The joinery drawings should reflect approved equipment references and agreed openings.
How should hospitality joinery be packed?
Use building, floor, zone, room and item codes that repeat across drawings, cartons, hardware bags and the packing list. Group packages to match the planned receiving and installation sequence.
What should I send for an initial review?
Send plans and elevations, the room and equipment schedule, finish direction, site photos, access constraints, delivery information and the contact for the local Irish team.
Continue planning
Continue planning
Discuss your project
Send the information you already have.
Send the current plans, room and equipment schedule, finish direction and site constraints. WholeForm will separate confirmed information from assumptions and identify the interfaces to close before paid design and production.