Whole-home scope
The cabinetry brief connects kitchens, wardrobes, vanities and built-ins rather than treating each room separately.
For qualified private residences
For residences with a defined cabinetry scope, realistic budget, programme and appointed local team. This service is not intended for free design requests or lowest-price enquiries.
Send Your Floor Plan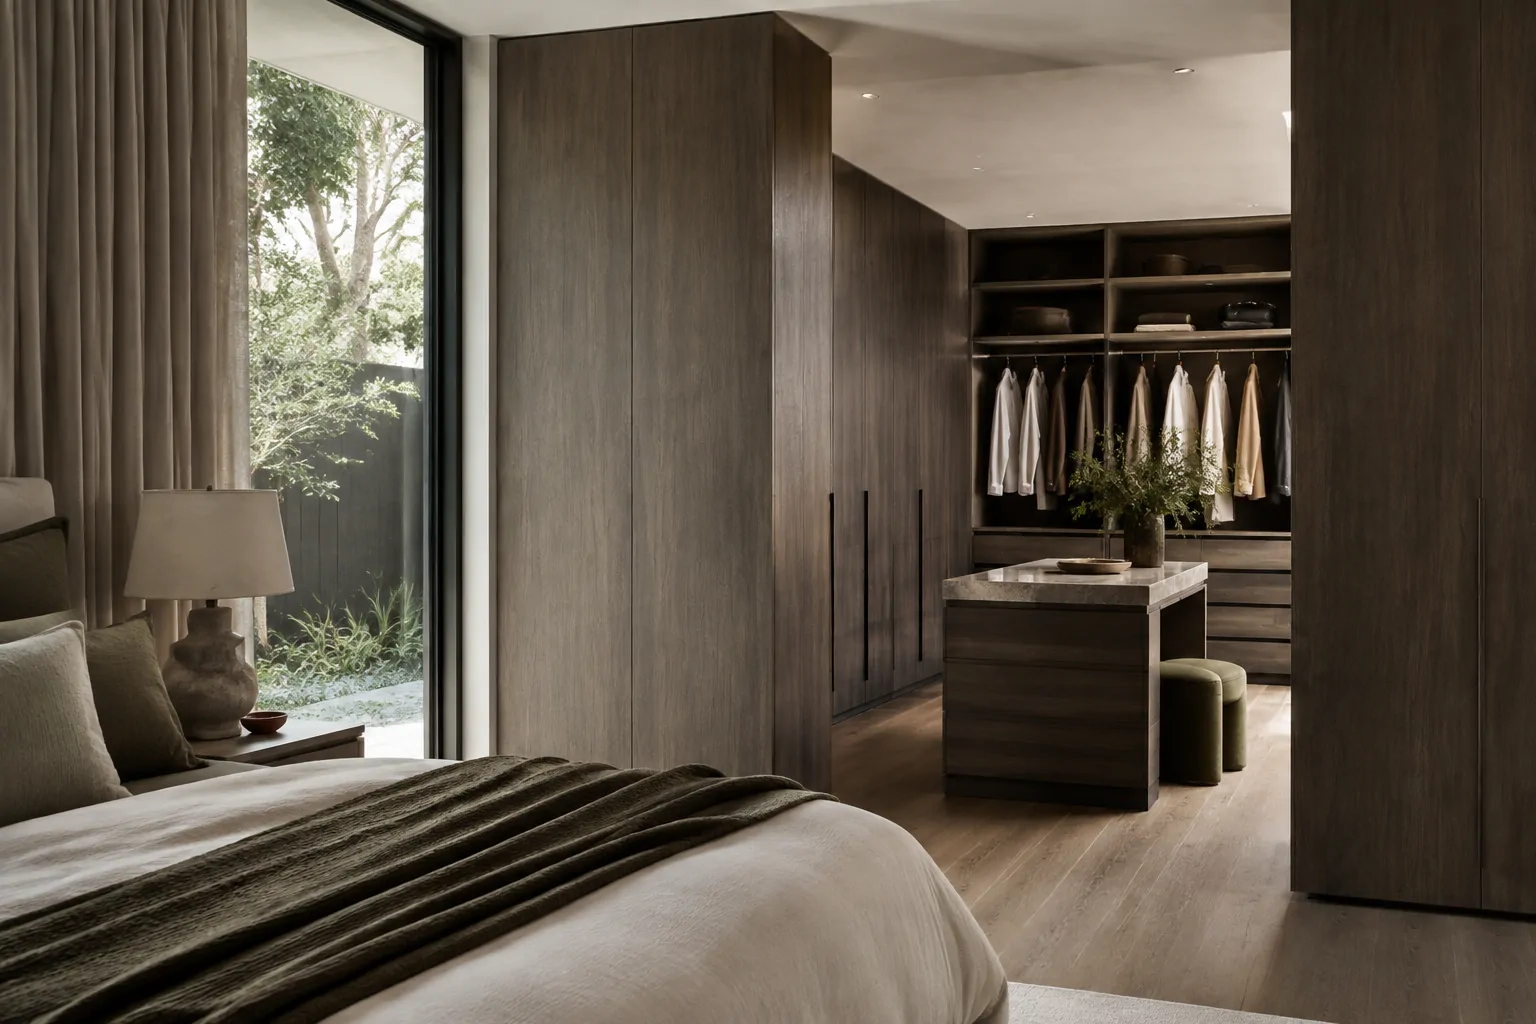
The cabinetry brief connects kitchens, wardrobes, vanities and built-ins rather than treating each room separately.
The process begins with a qualified brief, written design scope and initial design payment.
Your builder confirms site dimensions, approvals and installation conditions.
Our team
Your local team
Project review